Please find information about the venue's accessibility below. Photos will follow soon. Don't hesitate getting back to us if you need any further information.
Audience
Although the main access to the entrance hall (foyer) from the upper parking is via outside stairs, there is also a direct access to the building from this parking where an inside lift connects the upper and lower levels. The entrance hall, theatre, bar and toilets are all on the lower level, while the main Fringe room is on the upper level.
From the lower-level parking (at the side of the administration building), access to the entrance hall is on the same level.
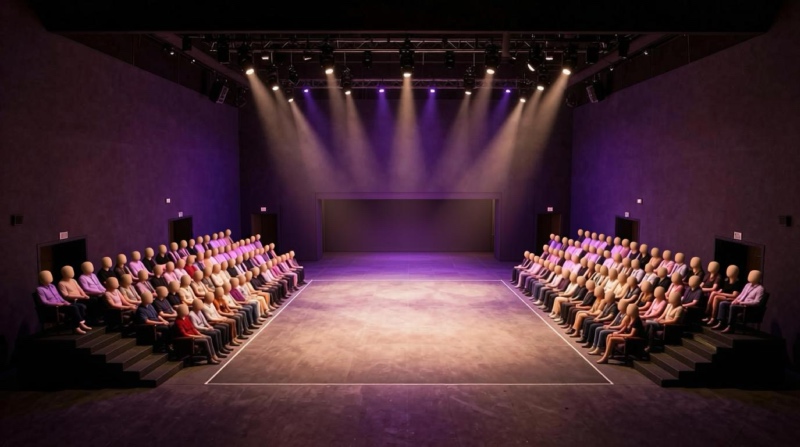
While most of the seating in the auditorium is tiered, there are rows in front on floor level. Places are set aside here for wheelchairs.
Should Fringe performances take place in the park outside, there are levelled walkways for ease of access.
Cast and Crew
For members of group cast and crew, the auditorium, backstage areas and dressing rooms are all on the lower level. The green room and evening performance viewing rooms are on the upper level, accessible by lift.